AVENOHOME
SUSSEX / 2026

Aveno Home · Sussex founding edition

Exceptional homes.
Understood properly.

Architectural stories, market evidence and the real consequences of ownership—brought together before a remarkable home becomes a remarkable decision.

Discover
ArchitectureFilmEvidenceOwnership realityDecision intelligenceArchitectureFilmEvidence

Available now

Watch the house.
Meet the evidence.

Official films remain embedded from their publishers. Facts are attributed, source-linked and date-stamped; Aveno Home adds the independent assessment layer.

For saleFilm by Foster & Co Estate Agents
Hove Park, HoveChecked 6 Aug 2026

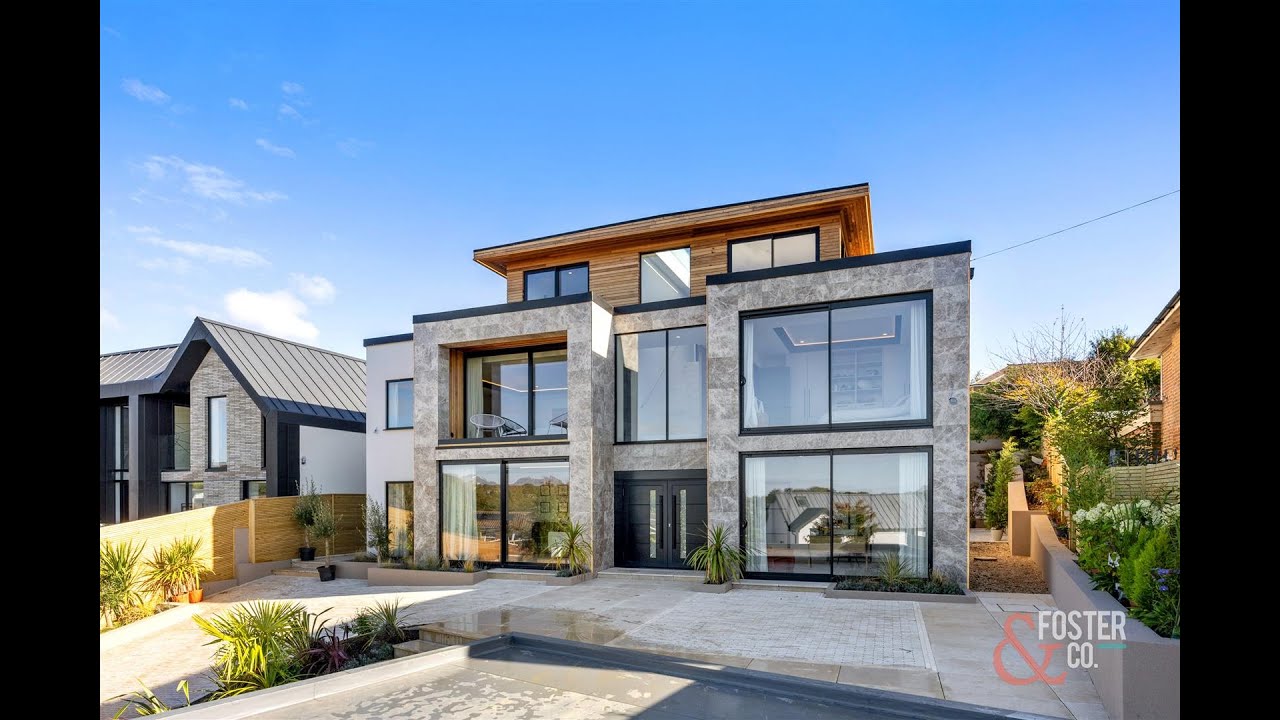
Dyke Road Avenue

Asking price£6,500,000

A 2025 eco-home with an infinity pool, 48 solar panels and a 41 ft living space.

5 beds4 baths6,092 sq ft
For saleFilm by Foster & Co Estate Agents
Hove, East SussexChecked 6 Aug 2026

Hill Brow

Asking price£3,750,000

A high-spec ICF house with panoramic sea views, pool and Control4 automation.

5 beds4 baths4,843 sq ft
For saleFilm by Fine & Country Brighton & Hove
Brighton, East SussexChecked 6 Aug 2026

Dyke Road

Guide range£1,150,000–£1,200,000

An architect-designed four-bedroom house with balcony, garden and sea views.

4 beds3 baths2,185 sq ft
For saleFilm by Fine & Country Brighton & Hove
West End Lane, HenfieldChecked 6 Aug 2026

Lancasters Barn

Guide range£1,250,000–£1,300,000

A contemporary barn conversion with solar panels, Tesla battery and wraparound garden.

4 beds3 baths2,067 sq ft

The space between desire and due diligence

“The film makes you feel it. The evidence tells you whether to live with it.”

Aveno Home preserves the emotion of architecture while making the ownership decision visible—beautifully, calmly and without invented certainty.

Enter the Decision Studio

Aveno Decision Studio · interactive live case

Dyke Road Avenue

Hove Park, Hove · £6,500,000 · evidence checked 6 Aug 2026

Evidence-led actionINVESTIGATE62% current evidence coverage

Assessment snapshot

Architecturally compelling, but the price cannot yet be defended without matched sales and an exact planning-and-build evidence pack.

Price density£1,067 / sq ft

Calculated from current ask and stated area

Energy systemsHigh complexity

48 panels, twin heat pumps, MVHR and smart controls

ValuationWITHHELD

No verified design-led sold comparables connected yet

Why no “fair value” yet?

An unusual home should not be priced from postcode averages. Until exact identity, full marketing history and matched design-led sold comparables are connected, the responsible output is withheld.

Your decision twin

Change the assumptions. Watch the decision move.

Illustrative, not mortgage, tax, survey or valuation advice.

Scenario purchase price£6,305,0003% below reference price · not an offer recommendation
Cash to complete£3,207,350deposit + SDLT + £15k indicative buying costs
SDLT estimate£670,350single-property standard rates
Monthly mortgage£21,027£3,783,000 borrowing
Monthly comfort testAbove limit234% of your chosen monthly ceiling
10-year non-equity cash cost£2,899,352tax + estimated interest + maintenance reserve + buying costs
Architectural fit96/100
Evidence coverage62/100
Ownership intensityHigh

Maintenance reserve uses 1.15% of the scenario price per year. Capital repayment is excluded because it becomes equity. Resale value, inflation, insurance, council tax, utilities and major unknown defects are not included.

Verified / published

  1. Agent page shows the property as for sale at £6.5m.
  2. Stated area is 6,092 sq ft with five bedrooms and four bathrooms.
  3. The agent reports 48 solar panels, twin air-source heat pumps, MVHR and a 10-year new-build warranty.

Investigate next

  1. Obtain commissioning data, warranties and annual consumption for the energy and pool systems.
  2. Reconcile the embedded tour’s earlier price narrative with the current £6.5m asking position.
  3. Inspect planning conditions, Building Control completion and warranty exclusions.

Still unknown

  1. Verified UPRN and complete listing-price chronology
  2. Independent measured floor area and actual energy consumption
  3. Matched recent sales for comparable newly built Hove homes

The Aveno archive

Remarkable homes
should not disappear.

These records preserve architectural identity and precedent. When a remarkable house comes to market, its deeper history should strengthen the live decision.

Film by The Modern House
02 / Architectural record

The Narrow House

Sanei Hopkins Architects

A concrete coastal home built on a garage-width plot on Hove’s private beach.

Open architect source

Inside the Decision Studio

From attraction
to a defensible action.

The model is an evidence pipeline, not a mystery score or formal valuation. Each stage can stop the decision when the data is insufficient.

01IDENTIFY

Reconcile address, UPRN, listing, video and building identity.

02CONNECT

Join planning, EPC, transactions, environment and market history.

03CALCULATE

Run acquisition, financing, ownership and scenario models.

04CHALLENGE

Expose missing evidence, sensitivity and conflicting claims.

05DECIDE

View, investigate, offer, wait or pass—with reasons.

AVENO HOME PRINCIPLE

“If the evidence cannot support a number, the model must not invent one.”
01Market position

Price-per-area, listing chronology and design-relevant comparables—only when sufficient.

02Ownership reality

Acquisition, financing, maintenance and system-complexity scenarios.

03Property risk

Planning, construction, environment and missing-evidence checks.

04Buyer action

View, investigate, offer, wait or pass—with the evidence that could change the answer.

About Aveno Home

A beautiful house is an emotion.
Buying one is a system.

Aveno Home began in Hove with one belief: exceptional houses deserve more than a fleeting listing. We connect their visual story, architectural identity, market evidence, ownership reality and changing history in one living repository.

The founding Sussex edition combines homes available now with a permanent archive of remarkable design. The long-term ambition is a trusted intelligence layer for exceptional homes—useful to buyers, owners, architects, agents and researchers without becoming another general property portal.

Build the founding collection with us →
Source, rights & independence

All third-party videos, trademarks, listing information and source material remain the property of their respective agencies, architects, publishers and rights holders. Videos are embedded from publisher-controlled services; Aveno Home does not claim ownership, partnership or endorsement. Our calculations are independent, illustrative decision support—not a valuation, survey, mortgage recommendation, legal or tax advice.

Rights, correction or removal ↗

Contact

Bring us a remarkable home.

For founding collaborations, property intelligence, architectural records, source corrections or launch enquiries.

hello@avenohome.co.uk Instagram